Non-Destructive Testing
UT vs RT vs MPI vs DPI: Choosing the Right NDT Method
In brief Match the method to the defect: MPI finds surface-breaking cracks in ferromagnetic steel, DPI finds surface defects in any non-porous material, UT finds and sizes internal flaws with access to one side only, and RT images internal volumetric defects with a permanent record. Most weld specifications call for one surface method plus one volumetric method.
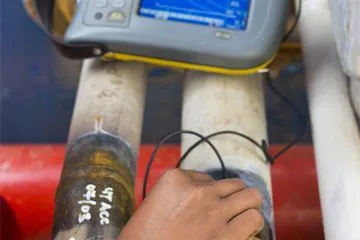
Every week our engineers see the same scenario: a specification says “NDT to be carried out”, a purchase order says “100% NDT”, and nobody has decided which method — or what defect the testing is meant to find. The result is either over-testing that wastes money, or under-testing that waves defects through.
This guide sets out how we actually choose between the four workhorse methods — ultrasonic testing (UT), radiography (RT), magnetic particle inspection (MPI) and dye penetrant inspection (DPI) — plus where the advanced techniques earn their place.
Start with the defect, not the method
Non-destructive testing exists to answer a question about a specific kind of flaw. Before any method is specified, three questions decide everything:
- Where would the defect be? Surface-breaking (fatigue cracks, undercut, hydrogen cracking) or internal (lack of fusion, porosity, inclusions, laminations)?
- What is the material? Ferromagnetic carbon steel behaves differently from austenitic stainless, aluminium or plastics — some methods simply do not work on some materials.
- What access exists? One side or both? Live plant or workshop? Coated or bare?
Answer those three and the method usually chooses itself.
The four workhorse methods compared
| Method | Finds | Materials | Depth | Limitations |
|---|---|---|---|---|
| MPI (magnetic particle) | Surface and slightly sub-surface cracks | Ferromagnetic steels only | Surface / near-surface | Useless on stainless, aluminium, plastics; needs reasonably clean surface |
| DPI (dye penetrant) | Surface-breaking defects only | Any non-porous material | Surface only | Defect must be open to the surface; surface preparation critical |
| UT (ultrasonic) | Internal flaws, thickness loss; sizes defects | Most metals; fine-grained best | Full volume | Needs couplant and competent interpretation; coarse-grained materials scatter sound |
| RT (radiography) | Internal volumetric defects; permanent image | Most materials | Full volume | Radiation controls and exclusion zones; poor at detecting tight planar cracks unfavourably oriented |
Magnetic particle inspection — the ferritic crack-finder
MPI magnetises the component and applies iron particles that gather at flux leakage from a discontinuity. It is fast, cheap and sensitive to exactly the defect that matters most on structural and lifting steelwork: the surface-breaking fatigue crack. If the material is carbon steel and the concern is surface cracking — MPI first, every time.
Dye penetrant — MPI’s non-magnetic sibling
Where MPI cannot work — stainless steel process pipework, aluminium, non-magnetic alloys — DPI covers the surface-defect case. Penetrant is drawn into surface-breaking defects, excess is removed, and a developer pulls the dye back out into a visible indication. It is slower than MPI and unforgiving of poor surface preparation, but it works on practically anything solid and non-porous.
Ultrasonic testing — depth, sizing and one-sided access
UT sends high-frequency sound into the material and interprets the echoes. It is the method that answers “how big and how deep?”, which makes it the foundation of weld assessment and remaining-life work: lack of fusion in a weld, laminations in plate, wall thinning under corrosion. Because it needs access to only one surface, it is the natural choice on in-service plant — tanks, vessels and pipework can be tested while operating.
Radiography — the permanent picture
RT produces an image of the internal volume — the classic weld film. It excels at volumetric defects (porosity, inclusions, lack of penetration) and provides a permanent record that third parties can review years later. Its costs are practical: radiation exclusion zones, licensing and out-of-hours working. Tight planar cracks oriented away from the beam can also be missed — one reason modern specifications increasingly accept advanced UT instead.
Where advanced NDT earns its keep
Phased array UT (PAUT) steers and focuses multiple beams electronically, producing encoded, imaged data comparable to radiography — without the exclusion zone. Time-of-flight diffraction (TOFD) adds highly accurate through- wall sizing of planar flaws. Corrosion mapping automates thousands of UT thickness readings into a C-scan image of an asset’s condition, and ACFM detects surface cracks through paint and coatings.
These techniques carry a premium over conventional methods, and they are worth it when defect sizing accuracy drives a run/repair decision, when radiography is impractical on a live site, or when a digital baseline will be re-scanned in future inspections.
What a sensible weld specification looks like
For a typical structural or pressure weld in carbon steel:
- Surface: 100% visual inspection plus MPI (DPI where the material is non-magnetic).
- Volume: UT, PAUT or RT at the percentage the code or execution class requires.
- Personnel: method-specific certification to ISO 9712 for technicians, and results reported under an accredited system.
That last line matters more than it looks. A test is only as strong as the competence and impartiality behind it — which is why Metlab’s NDT is delivered by certified technicians under Metlab’s INAB-accredited ISO/IEC 17025 laboratory scope, with method selection advice built into every enquiry rather than sold as an extra.
Unsure which method your specification actually needs? Send it to us — the answer costs nothing.
Frequently asked questions
Which NDT method is best for welds?
There is no single best method. A typical specification pairs a surface method (MPI for ferritic steel, DPI for stainless or aluminium) with a volumetric method (UT, phased array or RT) so that both surface-breaking and internal defects are covered.
Can ultrasonic testing replace radiography?
In many applications, yes. Phased array UT (PAUT) and TOFD are widely accepted alternatives to radiography for weld examination — they avoid radiation exclusion zones, work during normal site hours and produce encoded digital records. Code acceptance depends on the contract standard, so check before substituting.
What NDT can be done without shutting the plant down?
UT thickness gauging, corrosion mapping, MPI, DPI and eddy current can generally be performed on live plant with appropriate access and permits. Radiography normally requires controlled exclusion areas, which is why it is often scheduled for shutdowns or night shifts.