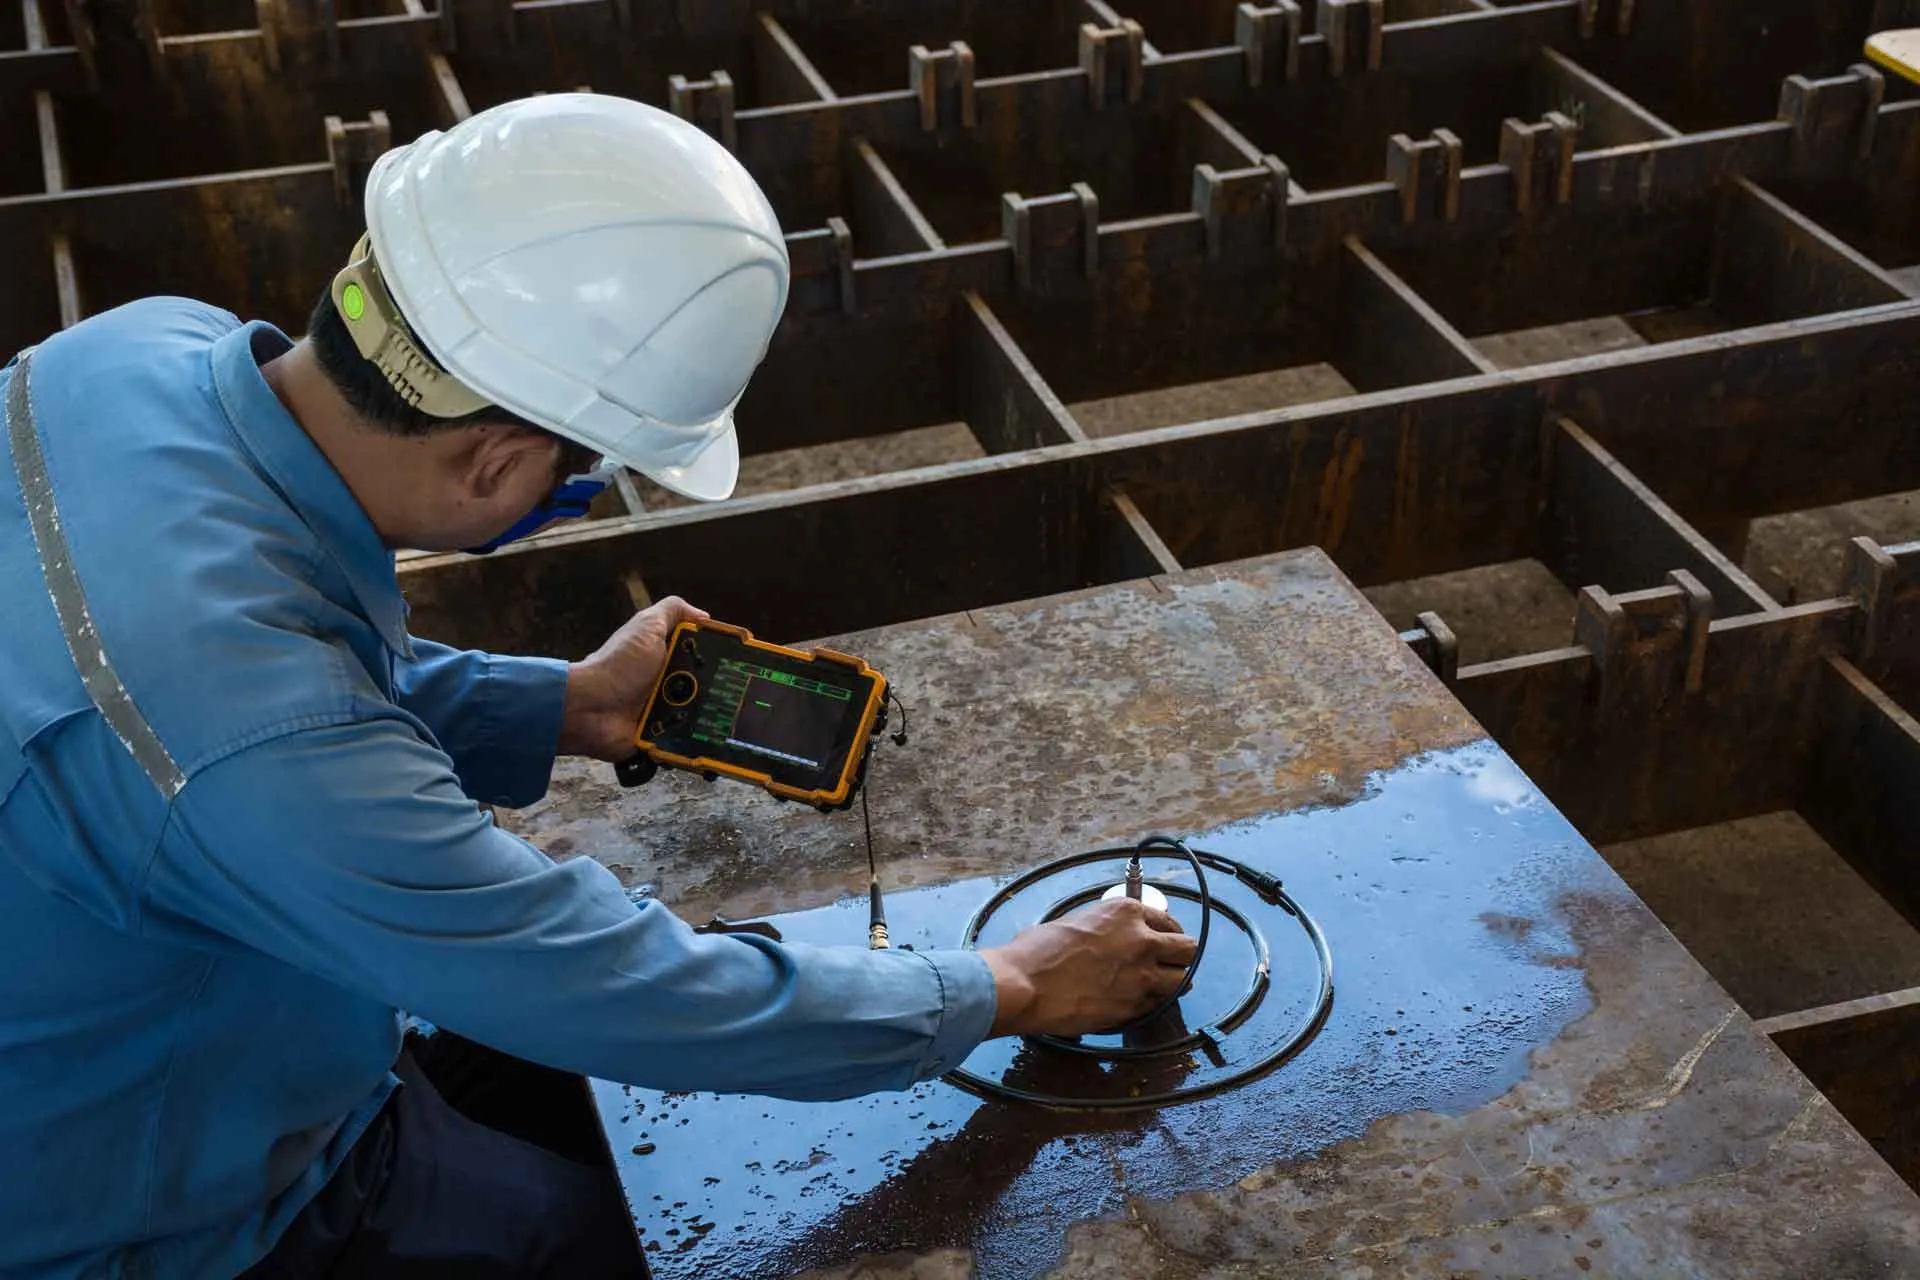
Non-destructive testing (NDT) evaluates the integrity of materials, welds and components without damaging them — detecting cracks, corrosion, laminations and hidden defects while the asset stays in service. Metlab has delivered accredited NDT across Ireland since 1982, from routine weld inspection to advanced phased array and time-of-flight diffraction.
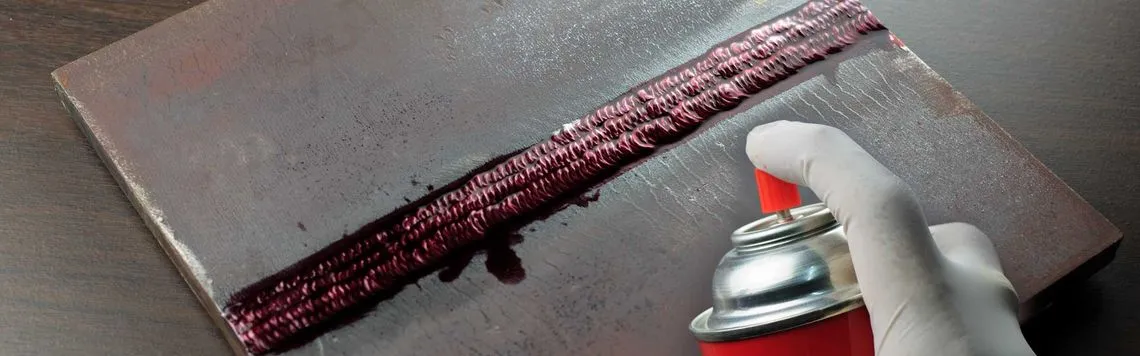
Dye penetrant testing of a weld during examination
Overview
A weld can look perfect and still be hiding a lack of fusion. A tank floor can pass a walk-over and still be corroding from underneath. NDT exists to close that gap between what surfaces show and what materials actually contain — and it is the discipline Metlab was founded on.
Our technicians deploy the full range of surface and volumetric methods, on site or in our Cork and Dublin laboratories, backed by an INAB-accredited testing laboratory (ISO/IEC 17025, Reg. No. 398T). One provider, every method, defensible results.
Surface & visual methods
Visual inspection
Direct and remote visual examination of welds, vessels and structures
Magnetic particle testing (MPI)
Surface and near-surface crack detection in ferromagnetic materials
Dye penetrant testing (DPI)
Surface-breaking defect detection on any non-porous material
Borescope inspection (high purity)
Internal examination of orbital welds and hygienic pipework
Coating inspection
Protective coating condition and application quality
Passivation verification
Confirming the passive layer on stainless steel process vessels
Volumetric methods
Ultrasonic testing (UT)
Weld integrity and thickness gauging on plate, pipe and castings
Radiography (RT)
Weld and casting examination with permanent film record
Eddy current testing (ET)
Surface and sub-surface flaws in conductive materials, incl. heat exchanger tubing
Material identification (PMI)
Positive material identification and alloy verification
Material analysis via replication
In-situ metallurgical condition assessment
Hardness testing
On-site and laboratory hardness surveys
Advanced NDT (ANS)
Phased array ultrasonics (PAUT)
Encoded, imaged weld inspection — an alternative to radiography without exclusion zones
Time-of-flight diffraction (TOFD)
High-accuracy flaw sizing for critical welds
Corrosion mapping
Encoded C-scan thickness mapping of vessels and pipework
ACFM
Alternating current field measurement for surface cracking through coatings
Flux leakage tank floor scanning (MFL)
Full-floor corrosion screening of storage tanks
Asset integrity programmes
Tank integrity surveys
EEMUA 159-based storage tank assessment
Boiler inspection
Statutory and SAFed examination of boilers
Leak testing & leak location
Including electrical leak location on containment liners
Welding inspection
CSWIP-qualified inspection during fabrication and construction
Standards & schemes
Work is examined against the designations your specification cites.
| Standard | What it covers |
|---|---|
| ISO/IEC 17025 (INAB Reg. 398T) | Accredited laboratory testing behind reported results |
| ISO 9712 | Certified NDT personnel — method-specific Levels 1–3 |
| EEMUA 159 | Above-ground storage tank inspection and assessment |
| EN ISO 17638 / 3452 | Magnetic particle and penetrant testing of welds |
| EN ISO 17640 / 13588 | Ultrasonic and phased array examination of welds |
Why it matters
01
Failures are found early — or expensively
A crack found at inspection costs a repair. The same crack found in service can cost an outage, an HSA investigation or worse. NDT converts unknown risk into scheduled maintenance.
02
Accreditation makes results defensible
Results issued under our INAB scopes carry the traceability insurers, regulators and principal contractors expect — not just a reading, but a reading you can stand over.
03
One provider, every method
Because Metlab spans conventional and advanced NDT plus materials testing, the right method gets specified — not just the one a single-method contractor happens to sell.
Common questions
Asked before every engagement.
Something more specific? A specialist will answer it directly.
Ask usWhich NDT method is right for my application?
It depends on the material, the defect type you need to find, and access. Surface-breaking cracks in steel suit MPI; non-ferrous surfaces suit dye penetrant; volumetric weld defects suit UT, phased array or radiography. Our technicians advise on method selection as part of every enquiry — often a combination is most effective.
Can you test on site, or only in the laboratory?
Both. Field teams operate nationwide from Cork and Dublin with portable UT, MPI, DPI, PMI and advanced NDT equipment, while laboratory work is carried out under our ISO/IEC 17025 scope. Night and shutdown working are routine for us.
Are your NDT technicians certified?
Yes — our technicians hold recognised method-specific certification (ISO 9712 scheme levels) and work under Metlab’s INAB-accredited laboratory quality system (ISO/IEC 17025, Reg. No. 398T).
What is advanced NDT and when is it needed?
Advanced NDT covers encoded, data-rich techniques — phased array, TOFD, corrosion mapping and ACFM. They are specified where defect sizing accuracy, permanent digital records, or inspection without radiation exclusion zones are required, such as critical welds and in-service plant.
Testing · Inspection · Certification
Need non-destructive testing?
Send the specification or describe the asset — a specialist replies with method, price and turnaround.